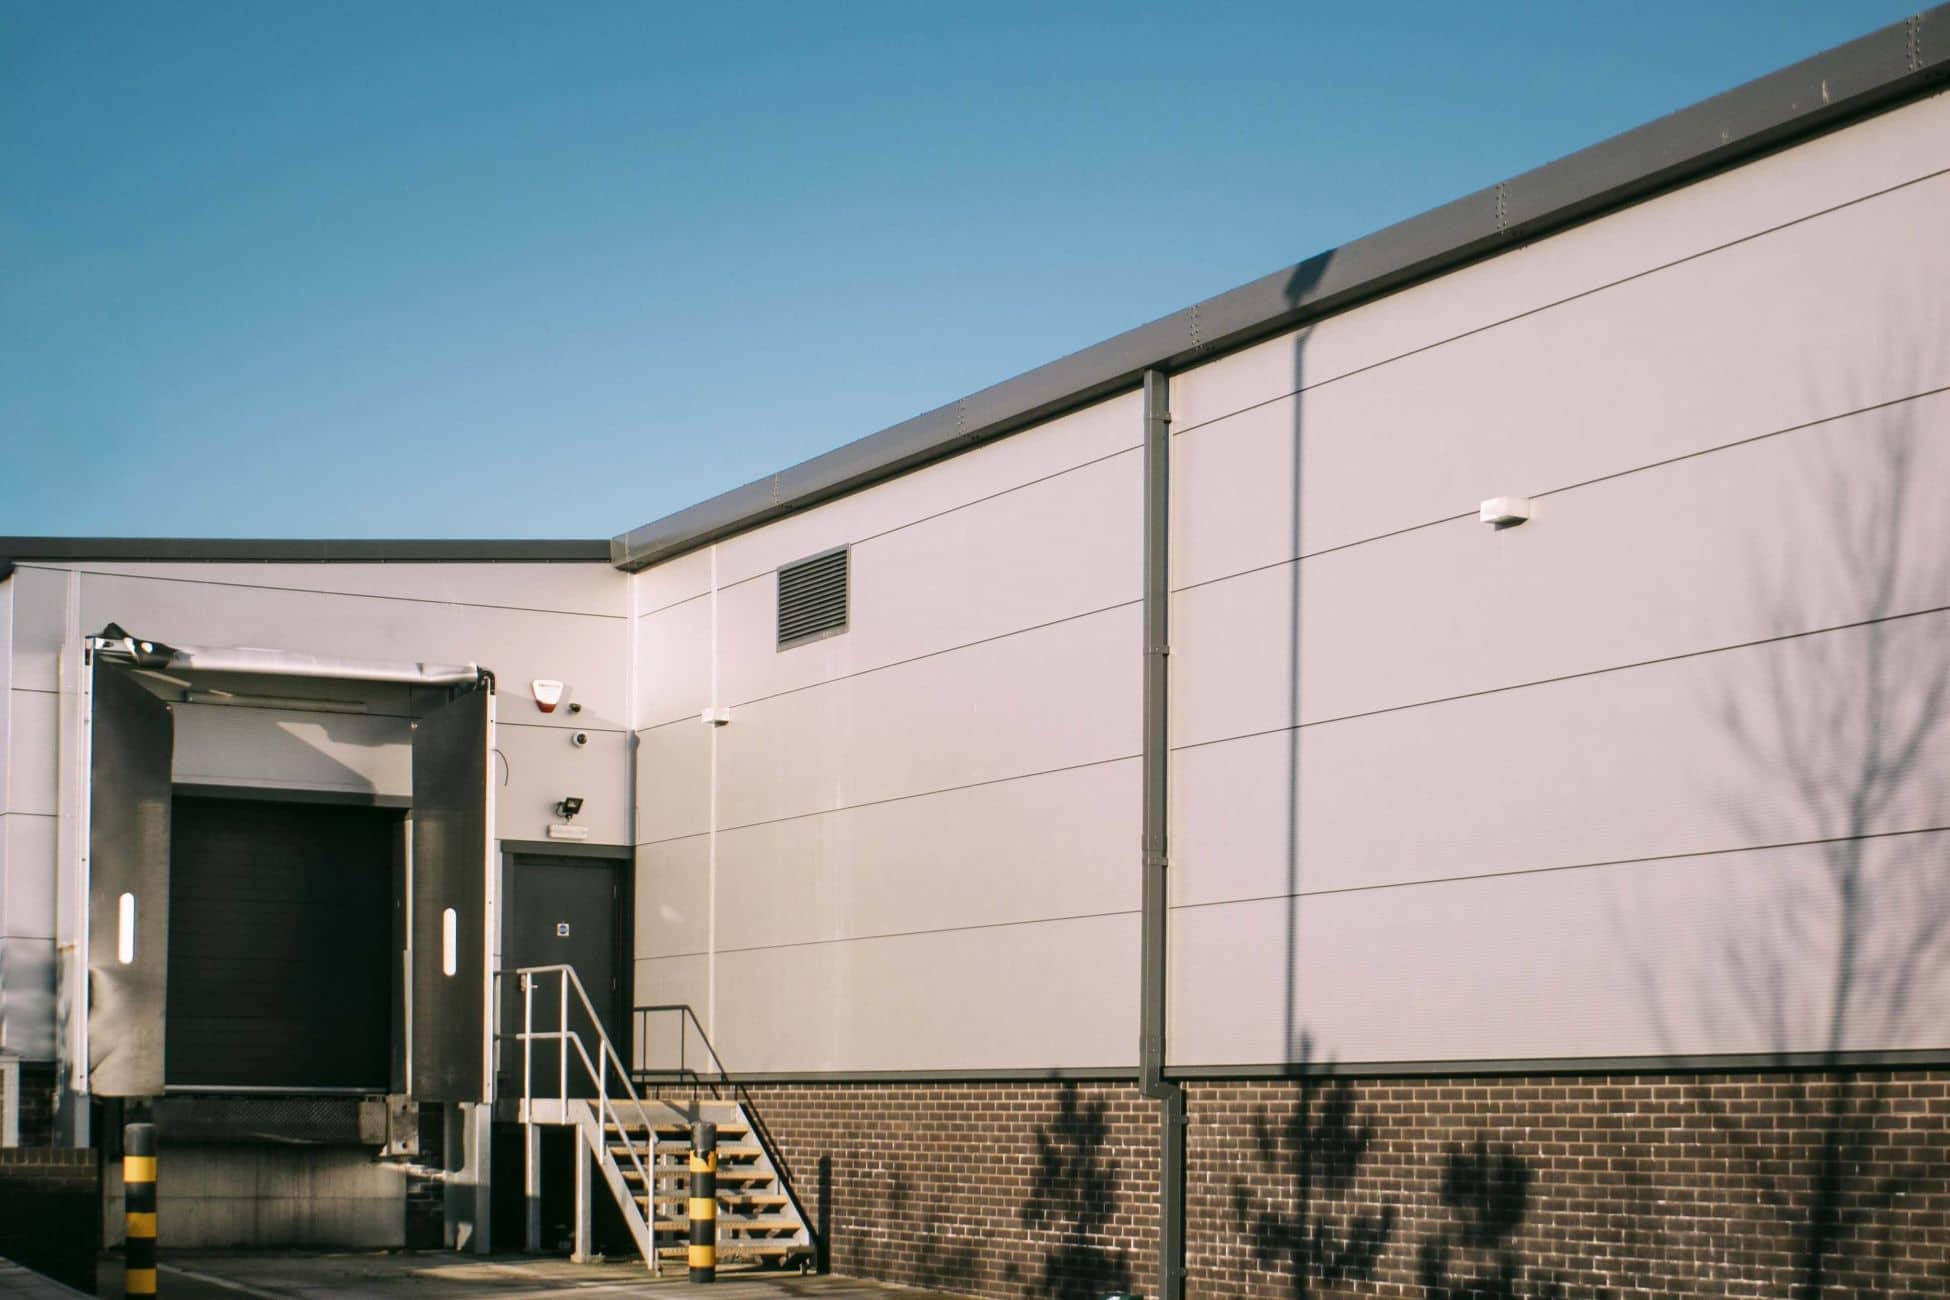
Horizontal Industrial Warehouse
The Horizon Industrial Warehouse Facility was developed to support high-volume logistics operations with a focus on durability, efficiency, and scalability. The client required a robust structure capable of handling intensive daily operations while optimizing workflow across storage, loading, and distribution zones.
CHALLENGES
The project demanded a fast construction timeline without compromising structural integrity. Additionally, the facility needed to support heavy load capacities, ensure smooth circulation for transport vehicles, and maintain optimal ventilation in a large enclosed space.
OUR APPROACH

We implemented a prefabricated steel structure system to accelerate construction while maintaining precision and strength. The spatial layout was carefully planned to separate operational zones — storage, loading docks, and vehicle circulation — ensuring efficiency and safety.
High-performance concrete flooring was engineered to withstand continuous heavy loads, while large-span structures eliminated unnecessary columns, creating a more flexible and open interior.


.jpg)
HIGHLIGHTED FEATURES
- Wide-span steel structure for maximum open space flexibility
- Heavy-duty concrete flooring with up to 8-ton load capacity
- Integrated loading dock system for efficient logistics flow
- Optimized natural ventilation & daylighting
- Durable material selection for long-term industrial use
IMPACT
The project was completed 22% faster than conventional construction methods, allowing the client to begin operations ahead of schedule. The improved layout and structural system increased overall distribution efficiency by 30%, while reducing long-term maintenance costs.
LET'S GET IN TOUCH